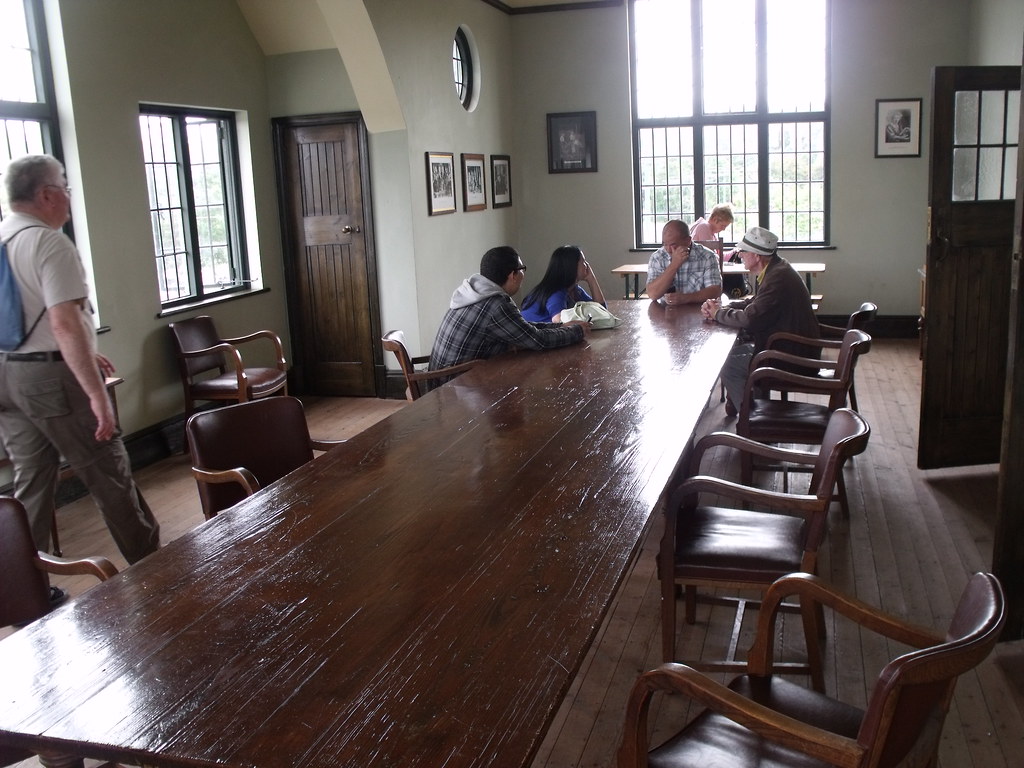
In the modern business landscape, the boardroom is more than just a room with a long table and leather chairs—it is the nerve center of strategic decision-making, the stage for high-stakes negotiations, and the backdrop for moments that define a company's trajectory. A well-designed boardroom suite balances authority with comfort, technology with discretion, and tradition with innovation. This article explores the essential elements of a boardroom suite, from architectural considerations to technological integration, and offers practical guidance for creating a space that elevates every meeting.
Defining the Boardroom Suite: Beyond the Basics
A boardroom suite is a dedicated meeting space designed for executive-level discussions, board meetings, client presentations, and confidential negotiations. Unlike a standard conference room, it typically includes a main boardroom table, adjacent support areas such as a private anteroom or lounge, and integrated technology for seamless communication. The term "suite" implies a collection of interconnected spaces that together support the meeting's flow—before, during, and after the formal session.
The primary users of a boardroom suite are typically C-suite executives, board directors, and senior stakeholders. Their needs are distinct: privacy, acoustic isolation, ergonomic comfort for long sessions, and reliable technology that never distracts from the conversation. A boardroom suite should project the organization's brand and values while remaining functionally neutral enough to accommodate diverse meeting types.
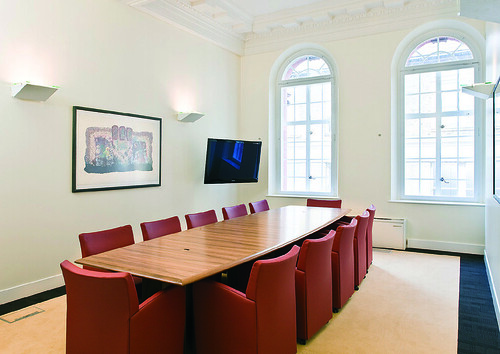
In many organizations, the boardroom suite is also a symbol of prestige. It is where important visitors are received, where major deals are signed, and where the company's future is charted. Therefore, the design must strike a balance between impressive aesthetics and understated professionalism—luxurious without being ostentatious, modern without being cold.
Architectural and Spatial Considerations
The physical layout of a boardroom suite begins with the main meeting room. The size should accommodate the typical number of attendees—usually between 8 and 20 people—with enough space for chairs, presentation equipment, and circulation. A common guideline is to allow at least 25 to 30 square feet per person for a comfortable boardroom setting. Ceiling height also matters: a ceiling of at least 9 to 10 feet helps the room feel open and reduces the sense of confinement during long meetings.
Adjacent spaces are what elevate a boardroom to a suite. A pre-function area or anteroom allows attendees to gather informally before the meeting, enjoy refreshments, or hold private side conversations without disturbing the main session. A small kitchenette or catering alcove ensures that food and beverages can be served without interrupting the meeting. Restrooms located nearby—ideally within the suite or immediately adjacent—are a practical necessity for extended sessions.
Acoustic privacy is non-negotiable. Walls should be constructed with soundproofing materials, and doors should be solid-core with acoustic seals. Consider double-door entry systems or vestibules to create an acoustic buffer. Flooring choices such as carpet or acoustic underlayment reduce footfall noise, while acoustic ceiling tiles absorb sound and prevent echo. For glass walls, use laminated acoustic glass and ensure full-height seals.
Natural light is desirable but must be controllable. Large windows can be a design feature, but they require effective shading systems—motorized blinds, blackout curtains, or smart glass—to manage glare on screens and maintain privacy when needed. If natural light is limited, layered artificial lighting with dimmable LED fixtures, wall sconces, and focused task lighting over the table creates a flexible ambiance.
Furniture: The Boardroom Table and Seating
The boardroom table is the centerpiece of the suite. It should be large enough to accommodate all attendees with ample personal space—typically 30 to 36 inches of table edge per person. Common shapes include rectangular, boat-shaped, oval, and round. Rectangular tables are traditional and maximize seating capacity, while boat-shaped and oval tables improve sightlines and create a more collaborative feel. Round tables are ideal for smaller groups and emphasize equality among participants.
Materials matter. Solid wood veneers, stone, glass, and high-pressure laminates each convey different messages. A walnut or oak table exudes warmth and tradition; a glass-topped table suggests modernity and transparency; a stone or composite surface offers durability and a contemporary edge. The table should include integrated power and data outlets—either pop-up units or discreet edge-mounted ports—to support laptops and devices without cable clutter.
Seating must balance comfort and posture for long meetings. Executive chairs with ergonomic adjustments, lumbar support, and breathable upholstery are essential. Leather remains a classic choice for its durability and professional appearance, but high-quality fabric or vegan leather alternatives are increasingly popular. Chairs should swivel and have casters for easy movement, but they must not be so bulky that they crowd the space. Armrests are important for comfort, but they should fit under the table to allow close seating.
Beyond the main table, consider ancillary furniture: a credenza or sideboard for serving refreshments, a small console for AV equipment, and comfortable lounge seating in the anteroom. All pieces should share a cohesive design language—matching wood tones, metal finishes, and upholstery colors—to create a unified suite aesthetic.
Technology Integration for Seamless Meetings
Modern boardrooms demand technology that is powerful yet invisible. The goal is to enable participants—whether in the room or joining remotely—to focus on the discussion, not the equipment. A robust AV system typically includes a large display or video wall, ceiling-mounted speakers, tabletop or ceiling microphones, and one or more pan-tilt-zoom cameras for video conferencing.
Display choice depends on room size and seating arrangement. A single 85-inch or larger 4K display works well for most boardrooms, but dual displays or a video wall may be necessary for larger rooms or when simultaneous content sharing is required. Ensure the display is positioned at eye level for seated participants and that all seats have an unobstructed view. For rooms with a long table, consider multiple displays or a projector with a high-lumen output.
Audio is often the weakest link in hybrid meetings. Ceiling microphone arrays with beamforming technology can capture voices from around the table without visible microphones, but they require careful tuning to avoid picking up HVAC noise. Tabletop microphone pods offer excellent clarity but add clutter. A combination of ceiling mics for general coverage and a few tabletop mics for key speakers is a common solution. Speakers should be positioned to avoid feedback and provide even sound distribution.
Video conferencing platforms—Zoom, Microsoft Teams, Google Meet—are now standard. The room should be equipped with a dedicated conferencing appliance or a PC-based system that integrates with the organization's chosen platform. One-touch join, wireless content sharing, and calendar integration reduce friction and minimize technical delays. Consider adding a digital whiteboard or interactive display for collaborative brainstorming, especially if the boardroom doubles as a strategy room.
Control systems are the final piece. A simple touch panel or tablet interface should allow users to start a meeting, adjust volume, control lighting and shades, and switch inputs without needing IT support. The interface must be intuitive; if a board member struggles to turn on the screen, the technology has failed its purpose.
Design Aesthetics and Brand Expression
The boardroom suite is a physical manifestation of the company's identity. The design should reflect the brand's personality—whether that is conservative and established, innovative and tech-forward, or creative and unconventional. This is expressed through material choices, color palette, artwork, and even the style of the table.
A neutral base—warm woods, soft grays, and muted earth tones—creates a timeless backdrop that won't feel dated in five years. Accents of brand colors can be introduced through upholstery, artwork, or decorative objects. Avoid overly trendy finishes that may quickly look passé; the boardroom should feel current but enduring.
Artwork and décor should be carefully curated. Abstract pieces or landscape photography can add visual interest without distracting. Avoid anything controversial or overly bold that might alienate visitors. Plants—real or high-quality artificial—bring life to the space and improve air quality. A statement light fixture above the table can serve as a focal point and reinforce the room's elegance.
Lighting design deserves special attention. Layered lighting allows the room to adapt to different activities: bright, even light for presentations; softer, warmer light for discussions; focused light on the table for reading documents. Dimmable LED fixtures with color temperature control (2700K to 4000K) provide maximum flexibility. Wall washers and cove lighting can highlight architectural features and create a sense of depth.
A boardroom is not just a room; it is a statement of how seriously an organization takes its decisions. Every detail—from the grain of the table to the silence of the HVAC—communicates competence and care.
Support Spaces and Amenities
The true value of a boardroom suite lies in its support spaces. An anteroom or lounge area allows attendees to arrive early, have a coffee, and prepare without feeling rushed. It also provides a neutral space for informal conversations before or after the formal meeting. Furnish it with comfortable seating, a small table, and perhaps a screen for displaying the day's agenda or company news.
A dedicated catering area, even a compact one, is invaluable. It should include a counter for setting up food and beverages, a sink, a refrigerator, and storage for glassware and serving pieces. If space allows, a coffee machine and a small dishwasher add convenience. The catering area should be visually screened from the main boardroom to avoid distractions during meetings.
Restroom access is often overlooked. Ideally, the boardroom suite includes a private restroom or is located adjacent to executive restrooms. This prevents attendees from walking through general office areas and ensures privacy during breaks. If a dedicated restroom is not feasible, ensure that the nearest facilities are well-maintained and easily accessible.
Additional amenities might include a coat closet, secure storage for personal belongings, and a small printer or document station. Some suites include a private office or breakout room for the chairperson or CEO to use before or after the meeting. These details may seem minor, but they contribute significantly to the overall experience and professionalism of the space.
Accessibility and Inclusivity
A boardroom suite must be accessible to all users, including those with disabilities. This means complying with local accessibility standards (such as the ADA in the United States) and going beyond minimum requirements where possible. The entry door should be wide enough for a wheelchair, and the room layout should allow a wheelchair user to sit at the table without obstruction. Consider adjustable-height tables or at least one section of the table that can accommodate a wheelchair.
Hearing loops or assistive listening systems can be integrated into the AV system to support attendees with hearing aids. Captioning features in video conferencing platforms should be enabled for remote participants. Visual alerts—such as flashing lights for incoming calls or messages—can assist those with hearing impairments.
Lighting should be adjustable to accommodate individuals with light sensitivity, and glare on screens should be minimized. Color contrast between surfaces helps those with low vision navigate the space. Ergonomic considerations, such as chairs with adjustable armrests and lumbar support, benefit all users, not just those with specific needs.
Inclusivity also extends to the meeting culture. The boardroom should be a space where all voices can be heard—literally and figuratively. Acoustic design that ensures clear audio for remote participants, camera angles that capture all attendees equally, and a layout that avoids a "head of the table" hierarchy can foster more equitable discussions.
Maintenance and Future-Proofing
A boardroom suite is a long-term investment, and its design should anticipate future needs. Choose durable materials that withstand daily use—scratch-resistant table surfaces, stain-resistant upholstery, and easy-to-clean finishes. Technology should be modular and upgradeable: use standardized mounting patterns for displays, conduit for future cabling, and software-based control systems that can be updated remotely.
Regular maintenance is essential. Schedule professional cleaning of the table and upholstery, inspect AV equipment quarterly, and update software and firmware as needed. A simple checklist—lights, displays, microphones, cameras, room booking system—can prevent embarrassing failures during critical meetings. Consider a service contract with an AV integrator for priority support.
Future-proofing also means flexibility. The boardroom may need to accommodate different meeting formats—hybrid, fully remote, in-person—and different group sizes. Modular furniture, movable partitions, and wireless presentation systems allow the space to adapt. As artificial intelligence and collaboration tools evolve, the boardroom should be ready to integrate new capabilities without a complete overhaul.
Finally, sustainability is an increasingly important consideration. Choose materials with low environmental impact, specify energy-efficient lighting and HVAC systems, and design for longevity rather than trend. A boardroom suite that is both elegant and sustainable sends a powerful message about the organization's values.
For organizations seeking flexible alternatives to a permanent boardroom, on-demand meeting spaces like our Creative Studio and Coworking Loft offer professional environments without the long-term commitment. These spaces can serve as overflow or off-site boardrooms when needed.